BEDS3
BATHS2 full 1 partial
SQUARE FEET2,584
MLS#1113599
STATUSActive
PROPERTY TYPEResidential - Single Family
SUBDIVISIONPlat Of Oxbow North
Property Description
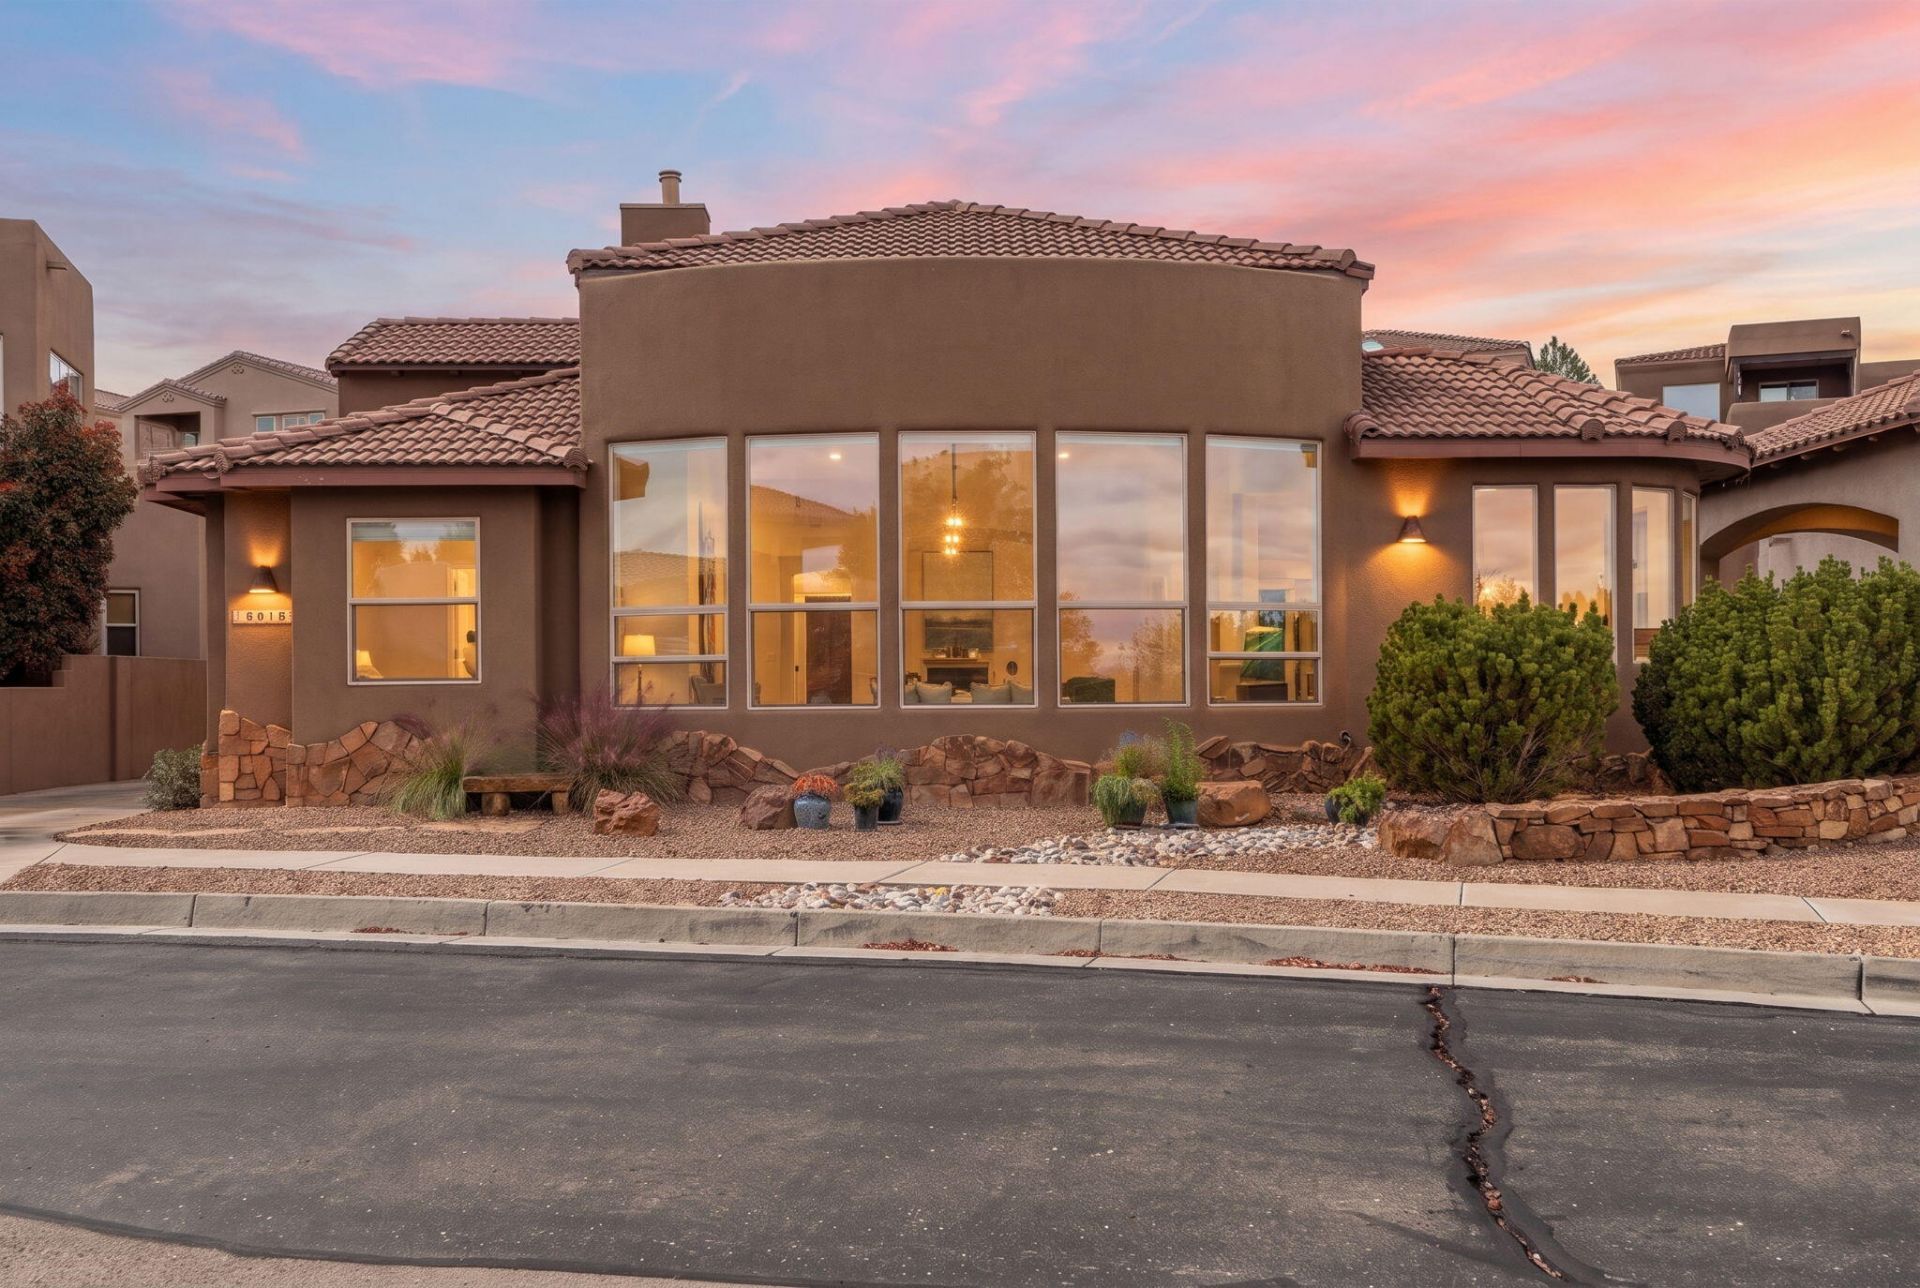
Welcome to this beautifully appointed single-story custom Southwestern home in the gated community of Oxbow North. Inside, soaring cathedral ceilings, dramatic timber beams, and expansive windows create an inviting atmosphere filled with natural light. The spacious great room features a striking stone-surround gas fireplace and opens seamlessly to the dining area and kitchen. Perfect for entertaining, the kitchen offers abundant cabinetry, granite countertops, a center island, and a wraparound breakfast bar, complemented by stainless steel appliances and an externally vented range hood.The private primary suite provides a relaxing retreat with dual vanities, an oversized soaking tub, a rainfall walk-in shower, and a spacious walk-in closet. With three bedrooms, two and a half bathrooms, radiant floor heating throughout, and dual refrigerated air systems, the home combines comfort and functionality. Updates include whole-house mesh-reinforced restucco and a protective silicone coating on the four-year-old TPO roof, both backed by transferable warranties. Enjoy New Mexico evenings on the covered patio with the gas grill hookup and low-maintenance landscaping, with a neighborhood walking path conveniently located just behind the home. Explore Bosque trails at newly opened San Antonio Oxbow Bluffs open space which offers even more opportunities to enjoy the outdoors. A spacious three-car tandem garage completes this exceptional property.
Property Features
Property Type: Residential - Single Family
Cooling: Multi Units, Refrigerated
Fireplaces: 1
Garage: 3 car attached
Heating: Hot Water, Radiant
Home Style: Custom, Spanish/Mediterranean
Lot Size: 0.17 Acres
Roof Type: Flat, Pitched, Tile
Stories: 1.0
Taxes: $5,863
Year Built: 2004
Amenities
Beamed Ceilings
Breakfast Bar
Bathtub
Ceiling Fan(s)
Cathedral Ceiling(s)
Dual Sinks
Great Room
Garden Tub/Roman Tub
High Ceilings
Kitchen Island
Main Level Primary
Multiple Primary Suites
Pantry
Soaking Tub
Separate Shower
Walk-In Closet(s)
Privacy Wall
Irrigation Sprinklers
Feature Descriptions
Appliances: Dishwasher, Free-Standing Gas Range, Disposal, Refrigerator
Exterior: Frame, Synthetic Stucco
Fireplace: Custom, Glass Doors, Gas Log
Flooring: Carpet, Tile
HOA Fee: 220.5/ Quarterly
Laundry: Washer Hookup, Electric Dryer Hookup, Gas Dryer Hookup
Lot: Landscaped, Planned Unit Development, Views, Xeriscape
Parcel#: 101106137112940904
Parking: Attached, Garage, Garage Door Opener, Storage
Parking Notes: Attached, Garage, Garage Door Opener, Storage
Patio/Porch: Covered, Open, Patio
Sewer: Public Sewer
Utilities: Electricity Connected, Natural Gas Connected, Sewer Connected
Water: Public
Window: Double Pane Windows, Insulated Windows
Local Schools
High School: West Mesa
Middle School: John Adams
Elementary School: S R Marmon (y)
Listed By / Shown By
Listed By
Agency Name: Keller Williams Realty
Agency Phone: (505) 375-2062
Shown By
Agent Name: Anna Herrera
Agent Phone: (505) 508-9805
Agency Title: Coldwell Banker Legacy

Estimate Your Payment
Estimated Payment
$ 1,998.67 per month $1,335.12 Principal & Interest $488.58 Property Tax $174.97 Homeowner's InsuranceChange Payment Information


Privacy Policy / DMCA Notice / ADA Accessibility


This site is hosted, designed and copyright
© 1994 - 2026 by
Delta Media Group, Inc. -- Patent Pending --
4515 Oxbow North Trail Nw | MLS# 1113599
This single family home located at 4515 Oxbow North Trail Nw, Albuquerque, NM 87120 is currently listed for sale with an asking price of $599,900. This property was built in 2004 and has 3 bedrooms and 2 full and 1 partial baths with 2584 sq. ft. Oxbow North Trail Nw is located in the Plat Of Oxbow North subdivision. Search Plat Of Oxbow North real estate on annah.cblegacy.com today.