BEDS2
BATHS2 full
SQUARE FEET1,133
MLS#1113321
STATUSActive
PROPERTY TYPEResidential - Condominium
SUBDIVISIONCountry Club Villas
Property Description
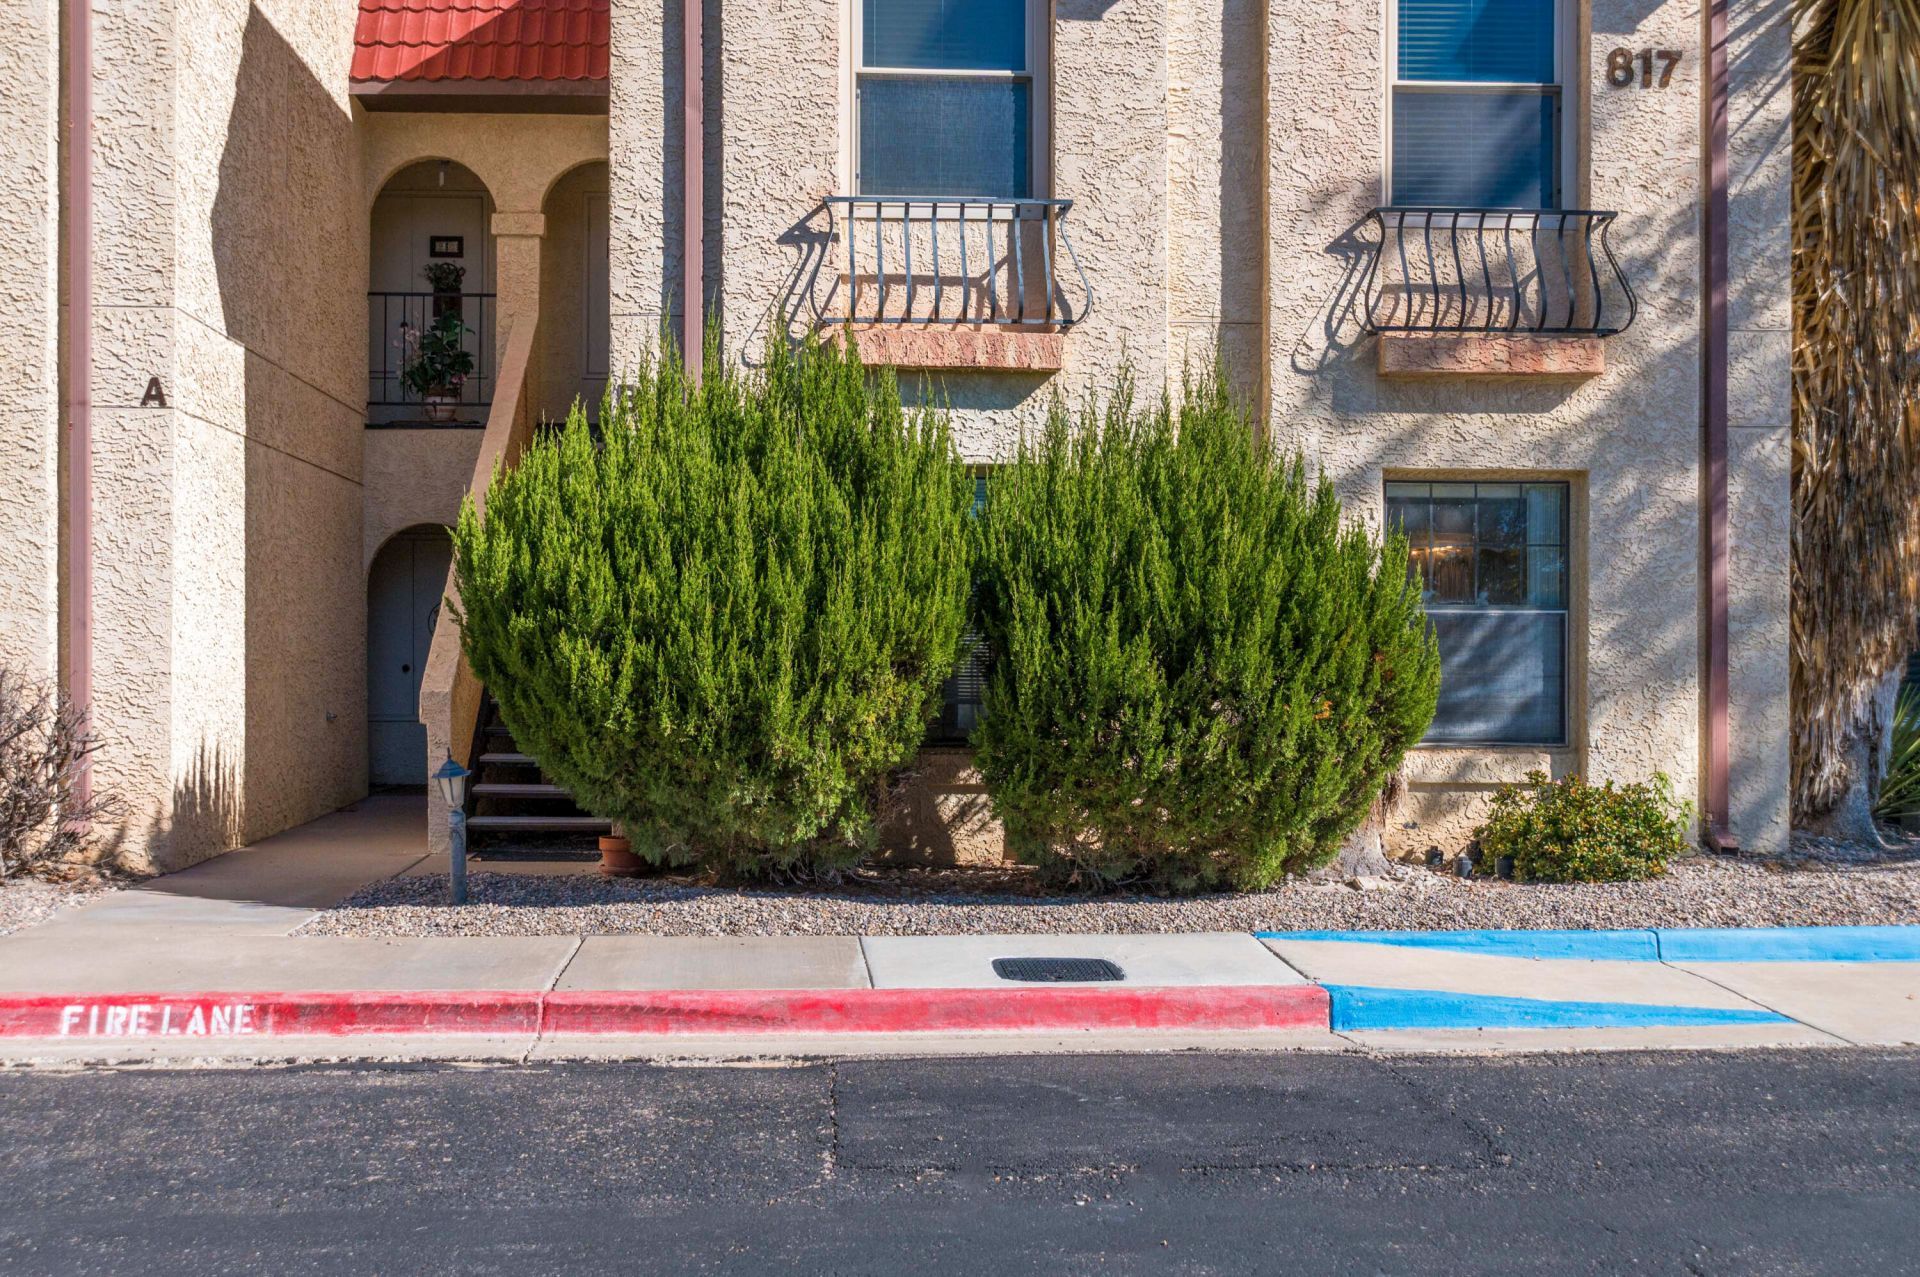
Welcome to this charming condo in The Greens, ideally located in central Rio Rancho near Southern Blvd and Sara Rd/Country Club Dr. This two-bedroom, two-bath home features a spacious open-concept layout connecting the living, dining, and kitchen areas--perfect for comfortable living and entertaining. The large kitchen offers room for an island and includes a generous pantry for extra storage. Step onto the private patio off the living room and enjoy peaceful views of the landscaped grounds and mountain views. The condo association maintains HVAC, water heater, plumbing, electrical, and the exterior, providing convenient, low-maintenance living. This is a no pet property.
Property Features
Property Type: Residential - Condominium
Cooling: Evaporative Cooling
Garage: 1
Heating: Central, Forced Air
Roof Type: Flat
Stories: 1.0
Taxes: $945
Year Built: 1990
Amenities
Living/Dining Room
Main Level Primary
Pantry
Shower Only
Separate Shower
Walk-In Closet(s)
Irrigation Sprinklers
Feature Descriptions
Appliances: Dishwasher, Free-Standing Electric Range, Disposal, Refrigerator
Days on Site: 8
Exterior: Frame
Fireplace: Decorative
Flooring: Carpet, Vinyl
HOA Fee: 205/ Monthly
Laundry: Electric Dryer Hookup
Lot: Lawn, Landscaped, Planned Unit Development, Sprinklers Automatic
Parcel#: 1012068538482102
Parking: Detached, Garage, Garage Door Opener
Parking Notes: Detached, Garage, Garage Door Opener
Patio/Porch: Covered, Patio
Sewer: Public Sewer
Units: 1
Utilities: Electricity Connected, Natural Gas Connected, Phone Available, Sewer Connected, Water Connected
Water: Public
Window: Metal
Local Schools
High School: Rio Rancho
Middle School: Lincoln
Elementary School: Rio Rancho
Listed By / Shown By
Listed By
Agency Name: Kellogg Agency Sales
Agency Phone: (505) 896-1750
Shown By
Agent Name: Anna Herrera
Agent Phone: (505) 508-9805
Agency Title: Coldwell Banker Legacy

Estimate Your Payment
Estimated Payment
$ 524.30 per month $393.93 Principal & Interest $78.75 Property Tax $51.63 Homeowner's InsuranceChange Payment Information


Privacy Policy / DMCA Notice / ADA Accessibility


This site is hosted, designed and copyright
© 1994 - 2026 by
Delta Media Group, Inc. -- Patent Pending --
817 Country Club Drive Se, Unit APT 1B | MLS# 1113321
This condo located at 817 Country Club Drive Se, Unit APT 1B, Rio Rancho, NM 87124 is currently listed for sale with an asking price of $177,000. This property was built in 1990 and has 2 bedrooms and 2 full baths with 1133 sq. ft. Country Club Drive Se, Unit APT 1B is located in the Country Club Villas subdivision. Search Country Club Villas real estate on annah.cblegacy.com today.